_1786.jpg)
_1786.jpg)
.jpg)
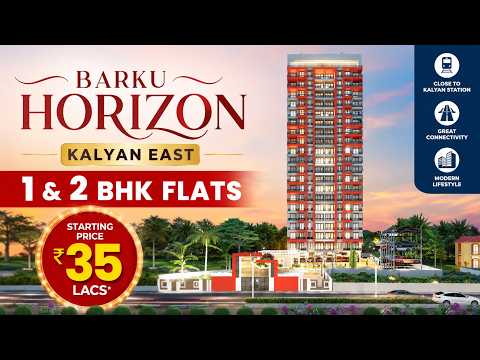
Project Overview
About this project
Barku Horizon is a thoughtfully crafted residential development that redefines modern urban living in Kalyan East. Designed for homebuyers who value comfort, connectivity, and long-term investment potential, this project offers intelligently planned 1 & 2 BHK homes with contemporary architecture and vastu-compliant layouts. Located strategically near Chakki Naka on Malangad Road, Barku Horizon Kalyan East ensures seamless access to key parts of the Mumbai Metropolitan Region while maintaining a peaceful residential environment. Why Choose Barku Horizon Kalyan? Barku Horizon Kalyan stands out as a premium residential landmark that blends design excellence with practical living. Every home is crafted to maximize space utilization while maintaining aesthetics and functionality.Shree Barku Horizon – Premium Living in Kalyan East
Why this property
Barku Horizon Location & Address
The Barku Horizon Location is one of its biggest advantages. Situated in Kalyan East, near Chakki Naka, the project enjoys proximity to essential infrastructure and daily conveniences.
Barku Horizon Address:
Malangad Road, Near Chakki Naka, Kalyan East, Maharashtra
This strategic placement ensures easy access to schools, hospitals, transport hubs, and commercial zones, making it ideal for families and working professionals.
Connectivity Highlights
- Kalyan Railway Junction – 12 minutes
- Upcoming Metro Line 5 – 7 minutes
- Vithalwadi Station – 10 minutes
- Kalyan-Shilphata Road – 5 minutes
- Navi Mumbai International Airport – 55 minutes
The connectivity advantage makes Barku Horizon Kalyan East a future-ready investment destination.
Barku Horizon Floor Plan & Pricing
The project offers well-designed homes that cater to both end-users and investors.
1 BHK Flat for Sale in Kalyan East
- Carpet Area: 450 Sq. Ft.
- Barku Horizon price: Starting from ₹31.99 Lakhs
2 BHK Flat for Sale in Kalyan East
- Carpet Area: 680 Sq. Ft.
- Barku Horizon price: Starting from ₹51.98 Lakhs
Each Barku Horizon floor plan is optimized for space, ventilation, and natural light.
Project Details at a Glance
- Project Name: Barku Horizon
- Developer: Shree Datta Developers
- Barku Horizon RERA Number: PR1330002501759
- Launch Date: April 2026
- Barku Horizon Possession Date: December 2030
- Total Towers: 1
- Floors: G + 13
- Total Units: 94
- Land Parcel: 1.62 Acres
- Current Status: Under Construction
Key features
Lifestyle Amenities
Barku Horizon Kalyan offers a wide range of modern amenities designed to enhance everyday living:
- Fitness Hub & Yoga Zone
- Rooftop Terrace
- Children’s Play Area
- Jogging Track & Open Lawn
- Indoor Games Area
- Grand Lobby
- Smart Security System
- Landscaped Green Garden
- Secure Parking
These features create a balanced lifestyle combining wellness, recreation, and safety.
Barku Horizon Brochure & Photos
The Barku Horizon brochure provides a detailed overview of project specifications, layout plans, and amenities. Homebuyers can explore Barku Horizon photos to get a clear visual understanding of the design, elevation, and construction quality.
Investment Potential & Growth
Investing in Barku Horizon Kalyan East offers strong future returns due to:
- Rapid infrastructure development
- Upcoming metro connectivity
- Proximity to industrial and business hubs
- Increasing demand for housing in Kalyan East
This makes it a great option for both capital appreciation and rental income.
Barku Horizon Reviews
Early Barku Horizon reviews highlight its strategic location, affordable pricing, and planned infrastructure growth. Buyers appreciate the project's connectivity and value-for-money proposition in the Kalyan East market.
Amenities
 Intercom System
 Gymnasium
 Kids Play Area
 Club House
 Indoor Games
 Car Parking
 CCTV Cameras
Price
Prices are indicative and subject to change. Contact us for the current price sheet and offers.
Location advantage
 Connectivity
- kalyan station 1.8 km · 7 min
- Upcoming metro Station 1.0 km · 5 min
 Schools & Colleges
- Jari Mari School 0.3 km · 1 min
- Trinity School 0.5 km · 5 min
 Hospital
- Vertex Multispeciality Hospital 0.7 km · 3 min
- Gurupreet Hospital 0.7 km · 3 min
Home loan partners
Get home-loan assistance for this project from our partner banks & NBFCs — we help with eligibility, documentation and the best rate for your budget.
 ICICI Bank
 Union Bank of India
 HDFC Bank
Location
More in this area
Video
RERA & legal
Please verify all project details independently on maharera.maharashtra.gov.in before booking.
Frequently asked questions
Q1. What is Shree Barku Horizon? Q2. Where is Barku Horizon located? Q3. What configurations are available in Barku Horizon Kalyan? Q4. What is the price of flats in Barku Horizon Kalyan East? Q5. What is the Barku Horizon possession date? Q6. What is the Barku Horizon RERA number? Q7. Are there good connectivity options near Barku Horizon? Q8. What amenities are available in Barku Horizon? Q9. Is Barku Horizon a good investment? Q10. Where can I get the Barku Horizon brochure and floor plan?FAQs – Shree Barku Horizon
Shree Barku Horizon is a residential project in Kalyan East offering well-designed 1 & 2 BHK flats with modern amenities and vastu-compliant layouts.
Barku Horizon is located on Malangad Road near Chakki Naka, Kalyan East, providing excellent connectivity to key areas and transport hubs.
The project offers 1 BHK and 2 BHK flats designed for modern families and investors.
The starting price is approximately ₹31.99 Lakhs for 1 BHK and ₹51.98 Lakhs for 2 BHK flats.
The possession is expected by December 2030 as per the RERA timeline.
The RERA number for Barku Horizon is PR1330002501759.
Yes, the project is well-connected to Kalyan Railway Junction, upcoming Metro Line 5, Kalyan-Shilphata Road, and major highways.
Amenities include a fitness center, rooftop terrace, kids play area, jogging track, landscaped garden, indoor games, smart security, and more.
Yes, due to its strategic location, upcoming infrastructure developments, and growing demand in Kalyan East, it offers strong investment potential.
You can request the Barku Horizon brochure and detailed floor plans through the official sales team or project inquiry form.